
Apartments for Rent in Vinings, GA at The Elden Galleria

Find your studio, one, two, or three bedroom apartment in Atlanta, GA. Eleven floor plans from 655 to 1,601 square feet, with pricing and availability updated daily.


Living Spaces with Wood Inspired Flooring
a clear black sky

View Apartments for Rent in Vinings, GA

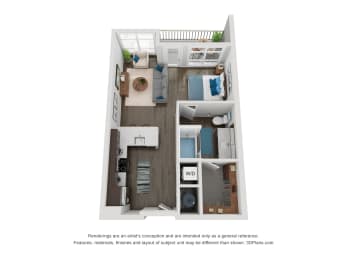
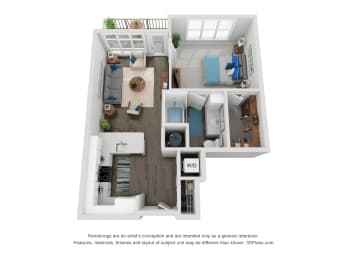
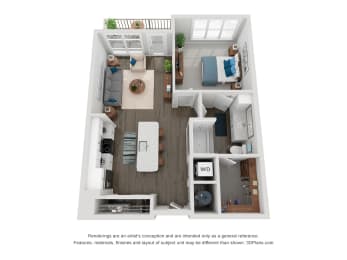
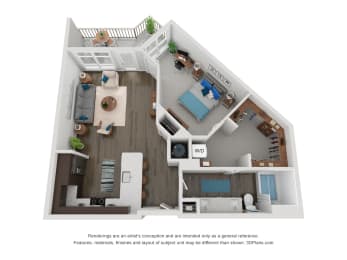
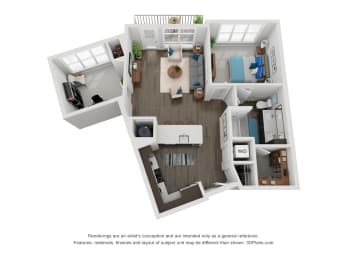
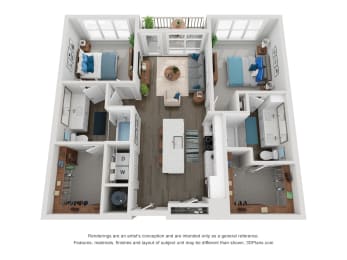
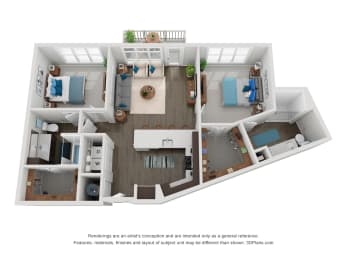
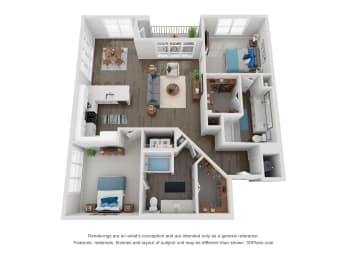
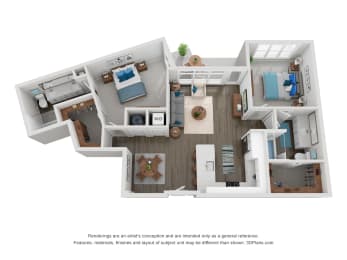
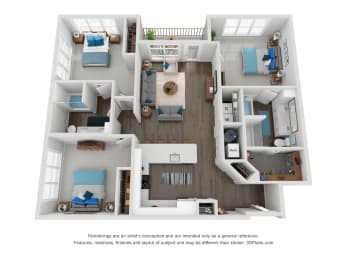
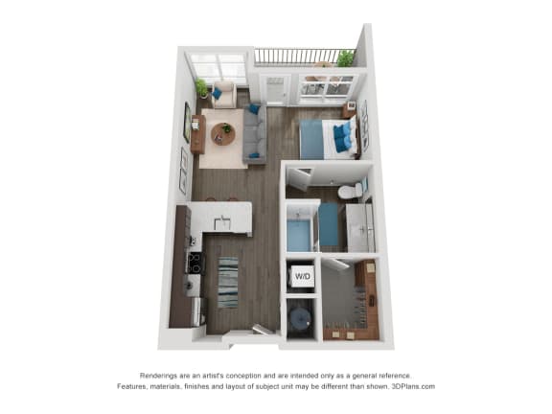
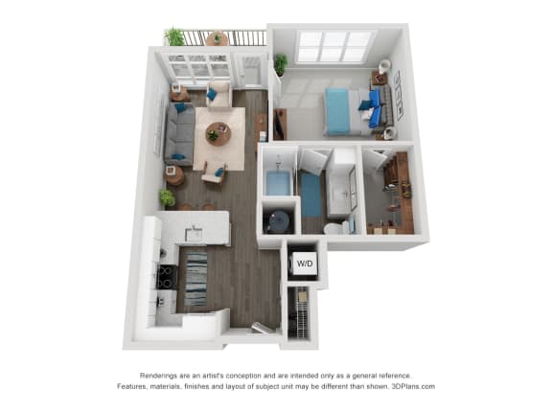
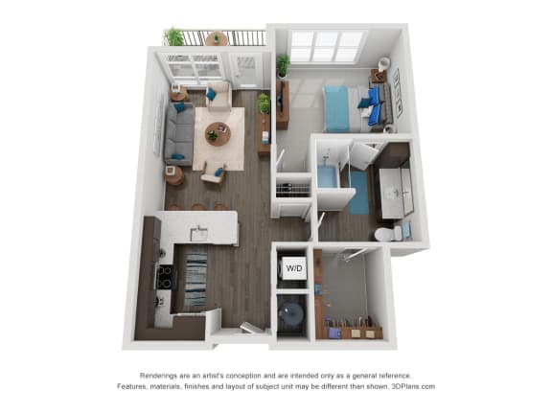
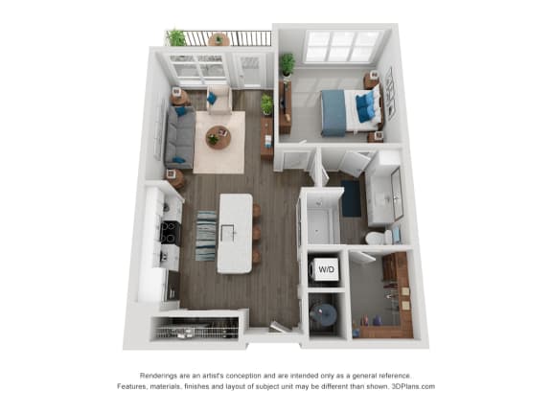
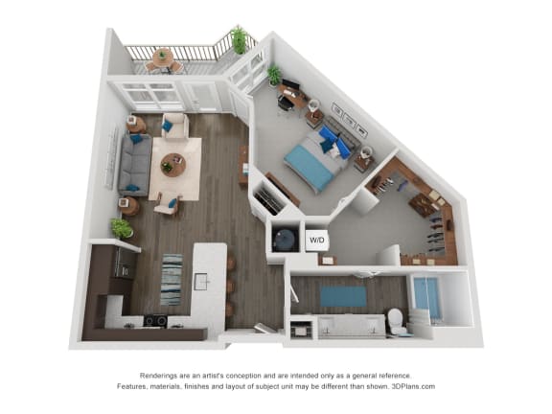
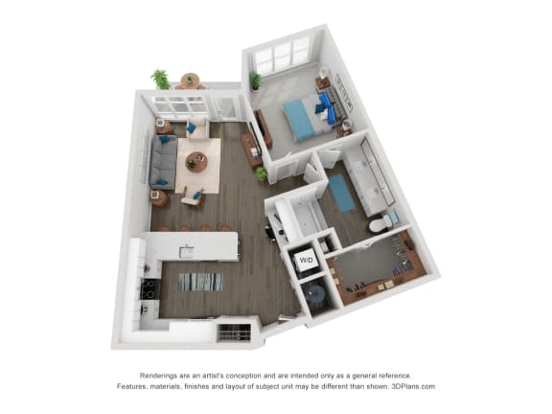
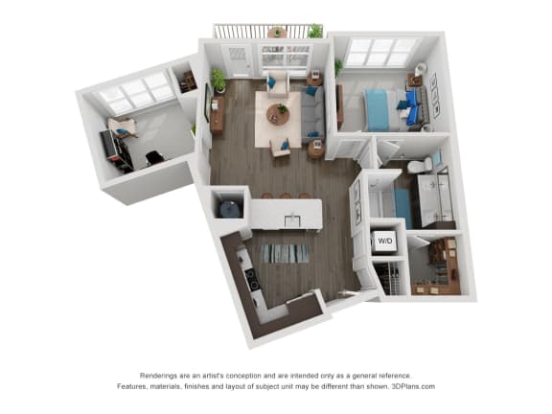
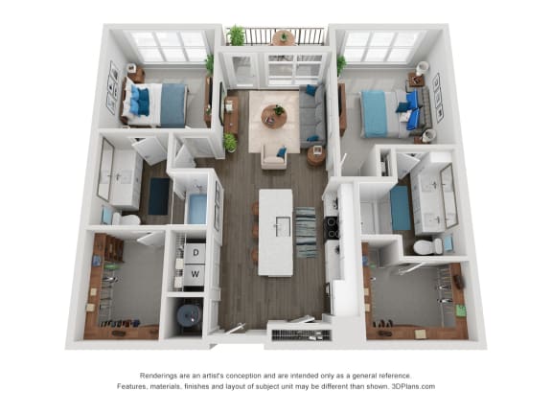
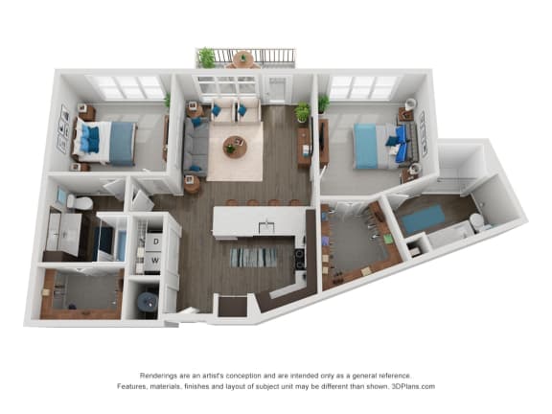
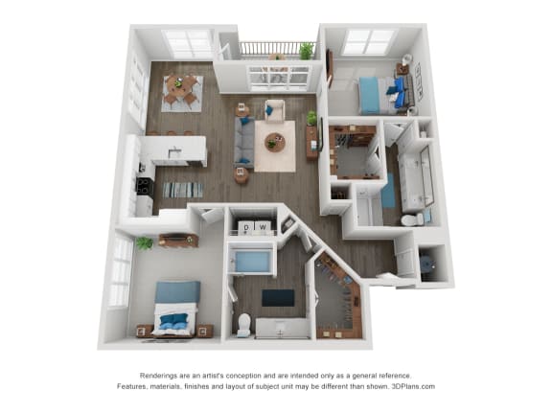
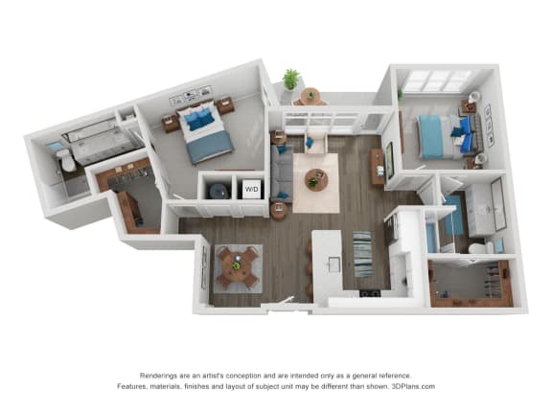
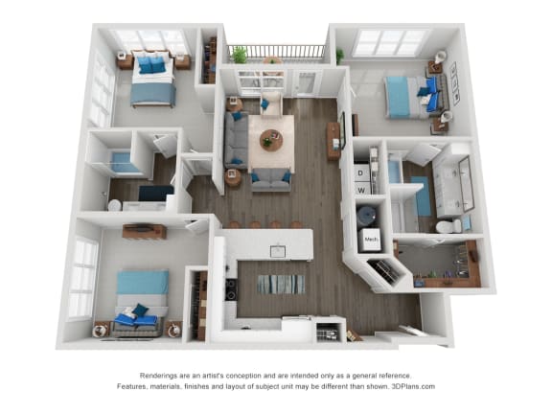
Start with the layout, then work outward. If you are comparing apartments for rent in Vinings, GA, The Elden Galleria offers eleven floor plans across studio, one, two, and three bedroom homes, ranging from 655 square feet to 1,601 square feet. Every plan carries the same core: open-concept living, quartz countertops, stainless steel appliances, an in-unit washer and dryer, a Nest smart thermostat, and oversized closets with built-in organization. Studios and one bedrooms include one bath, and the two and three bedroom homes include two. Compare the plans below by size and availability, then pick the one that suits your routine.

Floor Plans

Find the Apartment Layout That Matches Your Day

The studio plans, S1 and S2, run 655 to 680 square feet with one bath, a good fit when you want a compact, efficient home. The one bedroom plans, A1 through A4, range from 801 to 948 square feet with one bath. The two bedroom plans, B1 through B4, run 1,126 to 1,331 square feet with two baths and give you room to host or to work from home. The three bedroom plan, C1, is the largest at 1,594 to 1,601 square feet with two baths. Use the plan details to review size and availability, then choose your home.

Our goal is to help you plan your budget with ease. 


Planning your budget is essential, and we’re here to make it simpler. Pricing on this site may be labeled Total Monthly Leasing Price or Base Rent. 

  • Base Rent: The monthly rent for the rental home. 

  • Total Monthly Leasing Price: Base Rent plus fixed, mandatory monthly fees. 

To help budget your monthly fixed costs, add your base rent to the Essentials and any Personalized Add-Ons you will be selecting from the list of potential fees in The Elden Galleria Fee Table. This way, you can easily see what your initial and monthly costs might be. 

To customize your Total Monthly Leasing Price and plan with confidence, use our Calculate My Costs tool found within the Map view. 

Transparency meets convenience—so you can focus on finding the perfect home. 

Floor plans are artist’s rendering. All dimensions are approximate. Actual product and specifications may vary in dimension or detail. Not all features are available in every rental home. Please see a representative for details.
 

The Elden Galleria Fee Table

To make things simple and clear, we have put together a list of potential fees you might encounter as a current or future resident. This way, you can see what your initial and monthly costs might be in addition to base rent.

DISCLAIMER: Floor plans are artist’s rendering. All dimensions are approximate. Actual product and specifications may vary in dimension or detail. Not all features are available in every rental home. Prices and availability are subject to change. Rent is based on monthly frequency. Additional fees may apply, such as but not limited to package delivery, trash, water, amenities, etc. Deposits vary. Please see a representative for details.